|
Description: Some homes offer extra rooms. This one offers a genuinely different way to use them. Set across two levels, 1241 Nambour Connection Road combines 4-bedrooms, 2-bathrooms, multiple living areas and kitchen facilities across both floors, giving families the ability to create separation without sacrificing connection. Whether the priority is accommodating different generations, providing older children with greater independence, creating dedicated guest space or simply giving a busy household room to spread out, the layout delivers flexibility that conventional four-bedroom homes can struggle to replicate.
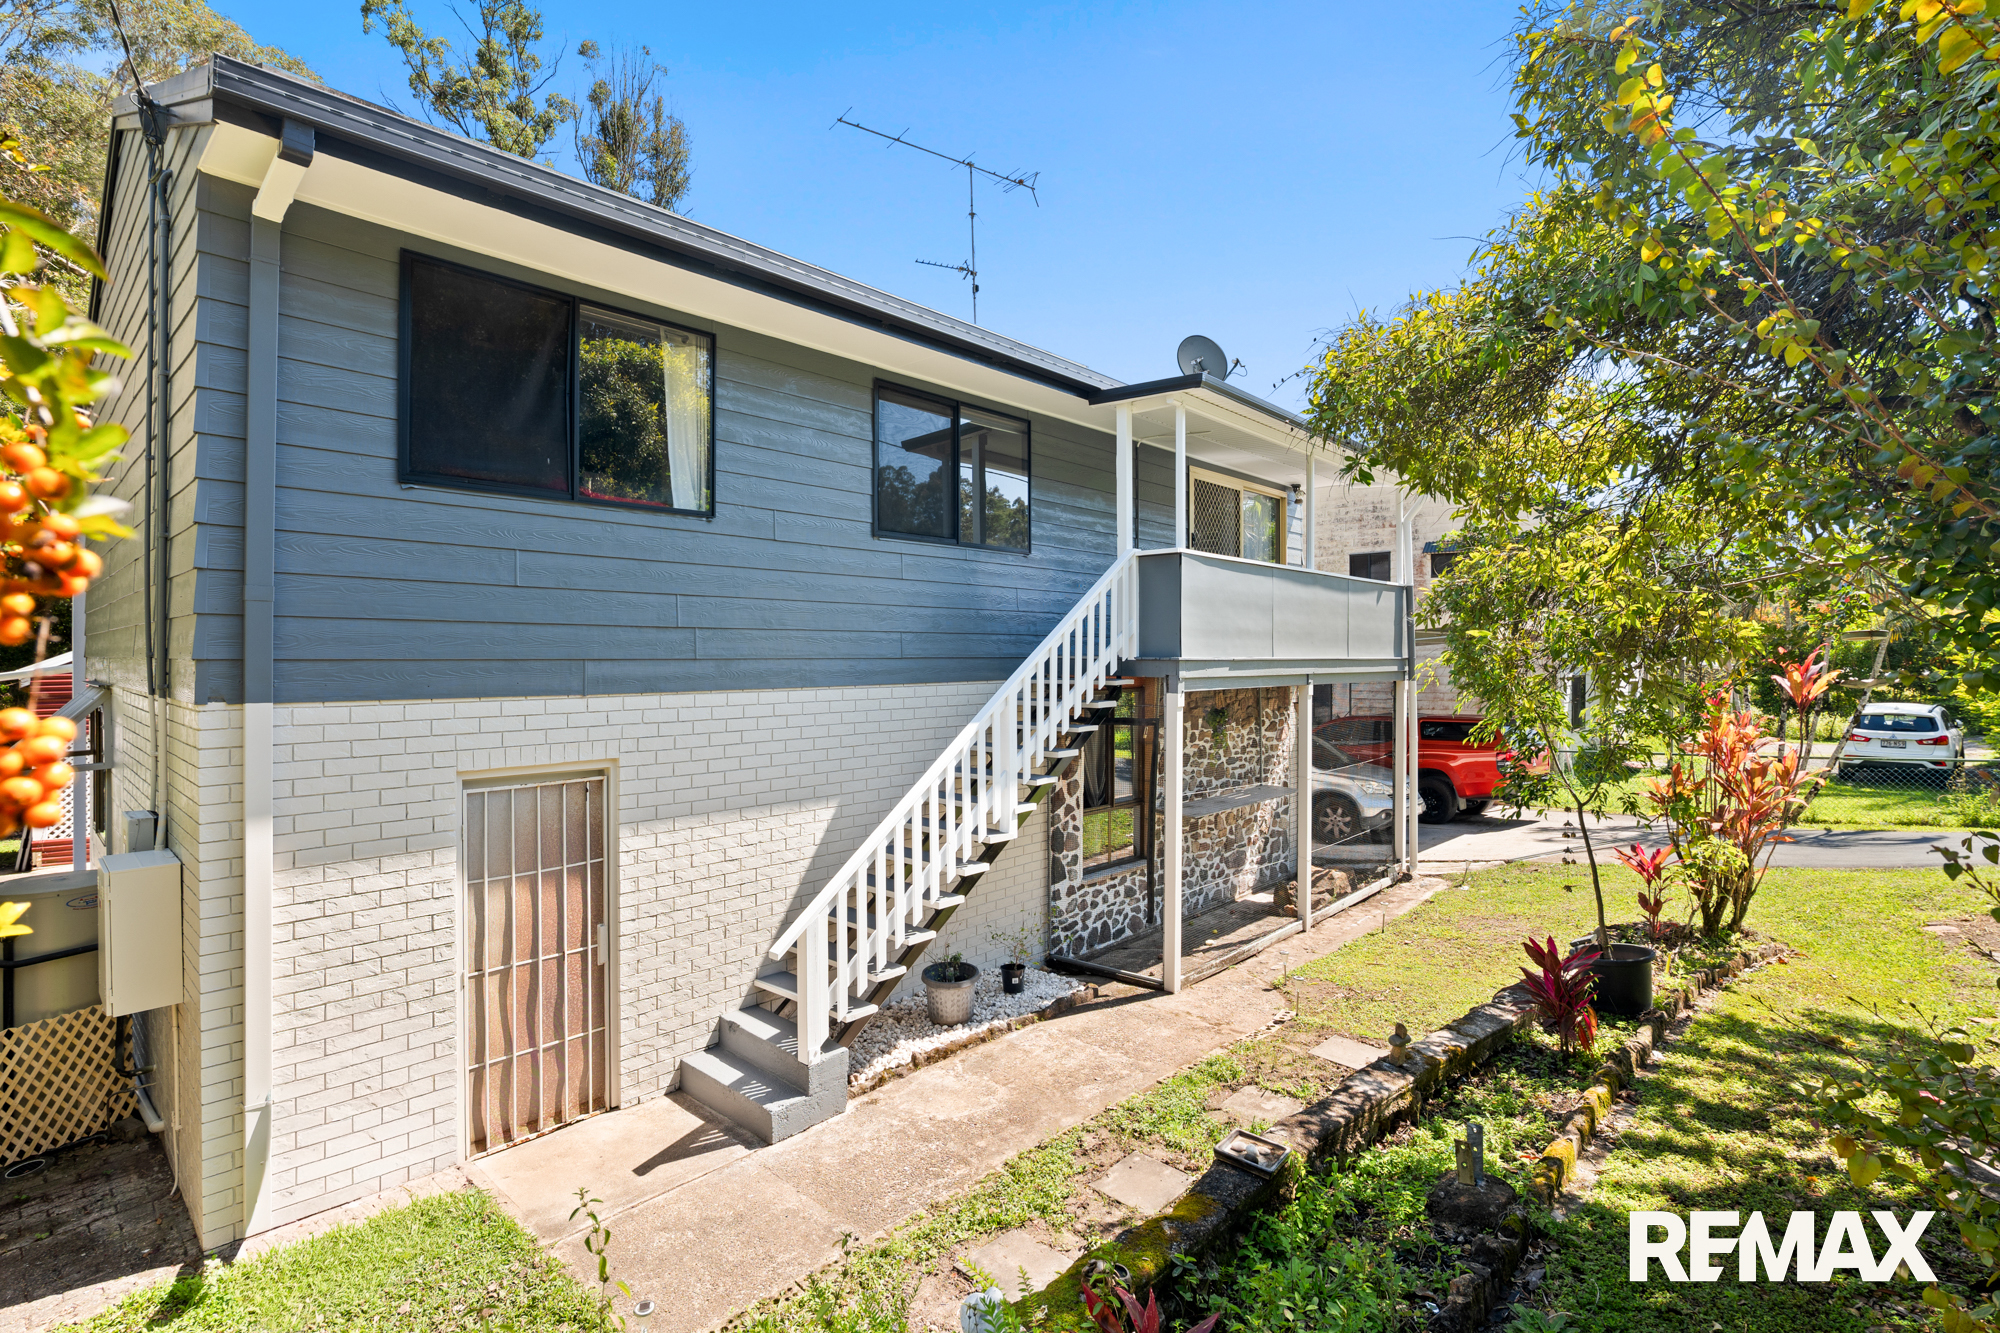
The accommodation is distributed intelligently across the home. The upper level contains three bedrooms alongside its own lounge, dining area, kitchen and bathroom, with balconies extending the living environment outdoors. Downstairs, a further bedroom is complemented by another living room, dining area, kitchen, bathroom and laundry.
Multiple external access points further support the practical separation between levels.
Rather than relying on oversized individual rooms, the home's strength comes from the number and variety of spaces available. Families can establish separate living zones, accommodate visitors without disrupting the main household, or create greater independence between generations. Buyers considering alternative occupancy arrangements also have a floor plan worth exploring, subject to their own enquiries regarding approvals and intended use.
Outside, the emphasis on utility continues. A substantial covered patio provides sheltered space adjoining the home, while the two-car carport and additional parking accommodate households with multiple vehicles. Two separate sheds add valuable storage capacity, and the fully fenced allotment incorporates established gardens and leafy surrounds. Solar panels provide another practical inclusion for buyers conscious of ongoing household energy consumption.
Kulangoor places the property within the broader Nambour area, giving buyers access to the services, shopping, employment, education, medical facilities and transport connections available through Nambour and its surrounds. For households wanting usable residential space while remaining connected to a major Sunshine Coast hinterland service centre, the location supports the home's practical positioning.
PROPERTY & LIFESTYLE HIGHLIGHTS:
• Flexible configuration suited to multi-generational and extended-family living
• Three bedrooms positioned together on the upper level
• Fourth bedroom located downstairs with adjoining living facilities
• Kitchen facilities on both levels
• Separate living areas upstairs and downstairs
• Dining areas provided across both levels
• Two bathrooms, one on each level
• Additional WC shown on the upper-level floor plan
• Upper-level balconies provide additional outdoor living space
• Large, covered patio creates substantial sheltered outdoor utility
• Two-car covered carport
• Additional off-street vehicle accommodation
• Two separate sheds for storage, tools or household equipment
• Solar panel system installed
• Air conditioning
• Fully fenced property
1241 Nambour Connection Road stands apart through usable flexibility. The ability to accommodate different generations, separate household activities and provide multiple living environments within one property creates an offering with relevance well beyond the conventional four-bedroom buyer.
For families needing more functional space, buyers planning for changing household requirements, or those specifically searching for a dual-living style configuration, this property warrants closer consideration. Contact Adriaan Coetzee or Isaac Cavanagh from REMAX Property Sales today to arrange your inspection.
*Disclaimer: Whilst every effort has been made to ensure the accuracy of these particulars, no warranty is given by the vendor or the agent as to their accuracy. Interested parties should not rely on these particulars as representations of fact but must instead satisfy themselves by inspection or otherwise.
|


 Click here to format this page for printing


