|
Description: There is considerably more to 18 Girraween Drive than its four-bedroom configuration suggests. Behind the gated frontage, generous family accommodation upstairs is complemented by a substantial lower level offering future flexibility. For families considering multi-generational living, greater separation for older children, a home workspace or exceptional storage and workshop capacity, the existing footprint provides compelling possibilities. Add two living areas, a private main suite, modern kitchen, expansive covered entertaining, heated plunge pool with spa, garage, carport, solar and elevated views, and this is a home designed to adapt as household needs change.
The main living level provides excellent separation, with 3-bedrooms positioned towards the front alongside a generous family bathroom with separate bath and shower. The rear extension incorporates the large air-conditioned main bedroom with walk-in robe and modern ensuite, together with a second living area. This arrangement creates defined zones for parents, children or extended family while remaining connected under one roof.
Timber floors provide continuity throughout, while air conditioning across both living areas supports year-round comfort. The neat modern kitchen offers extensive cabinetry, generous preparation space and an easy connection with the surrounding living zones. Direct access from both the kitchen and laundry to the outdoor areas further supports the home's practical flow.
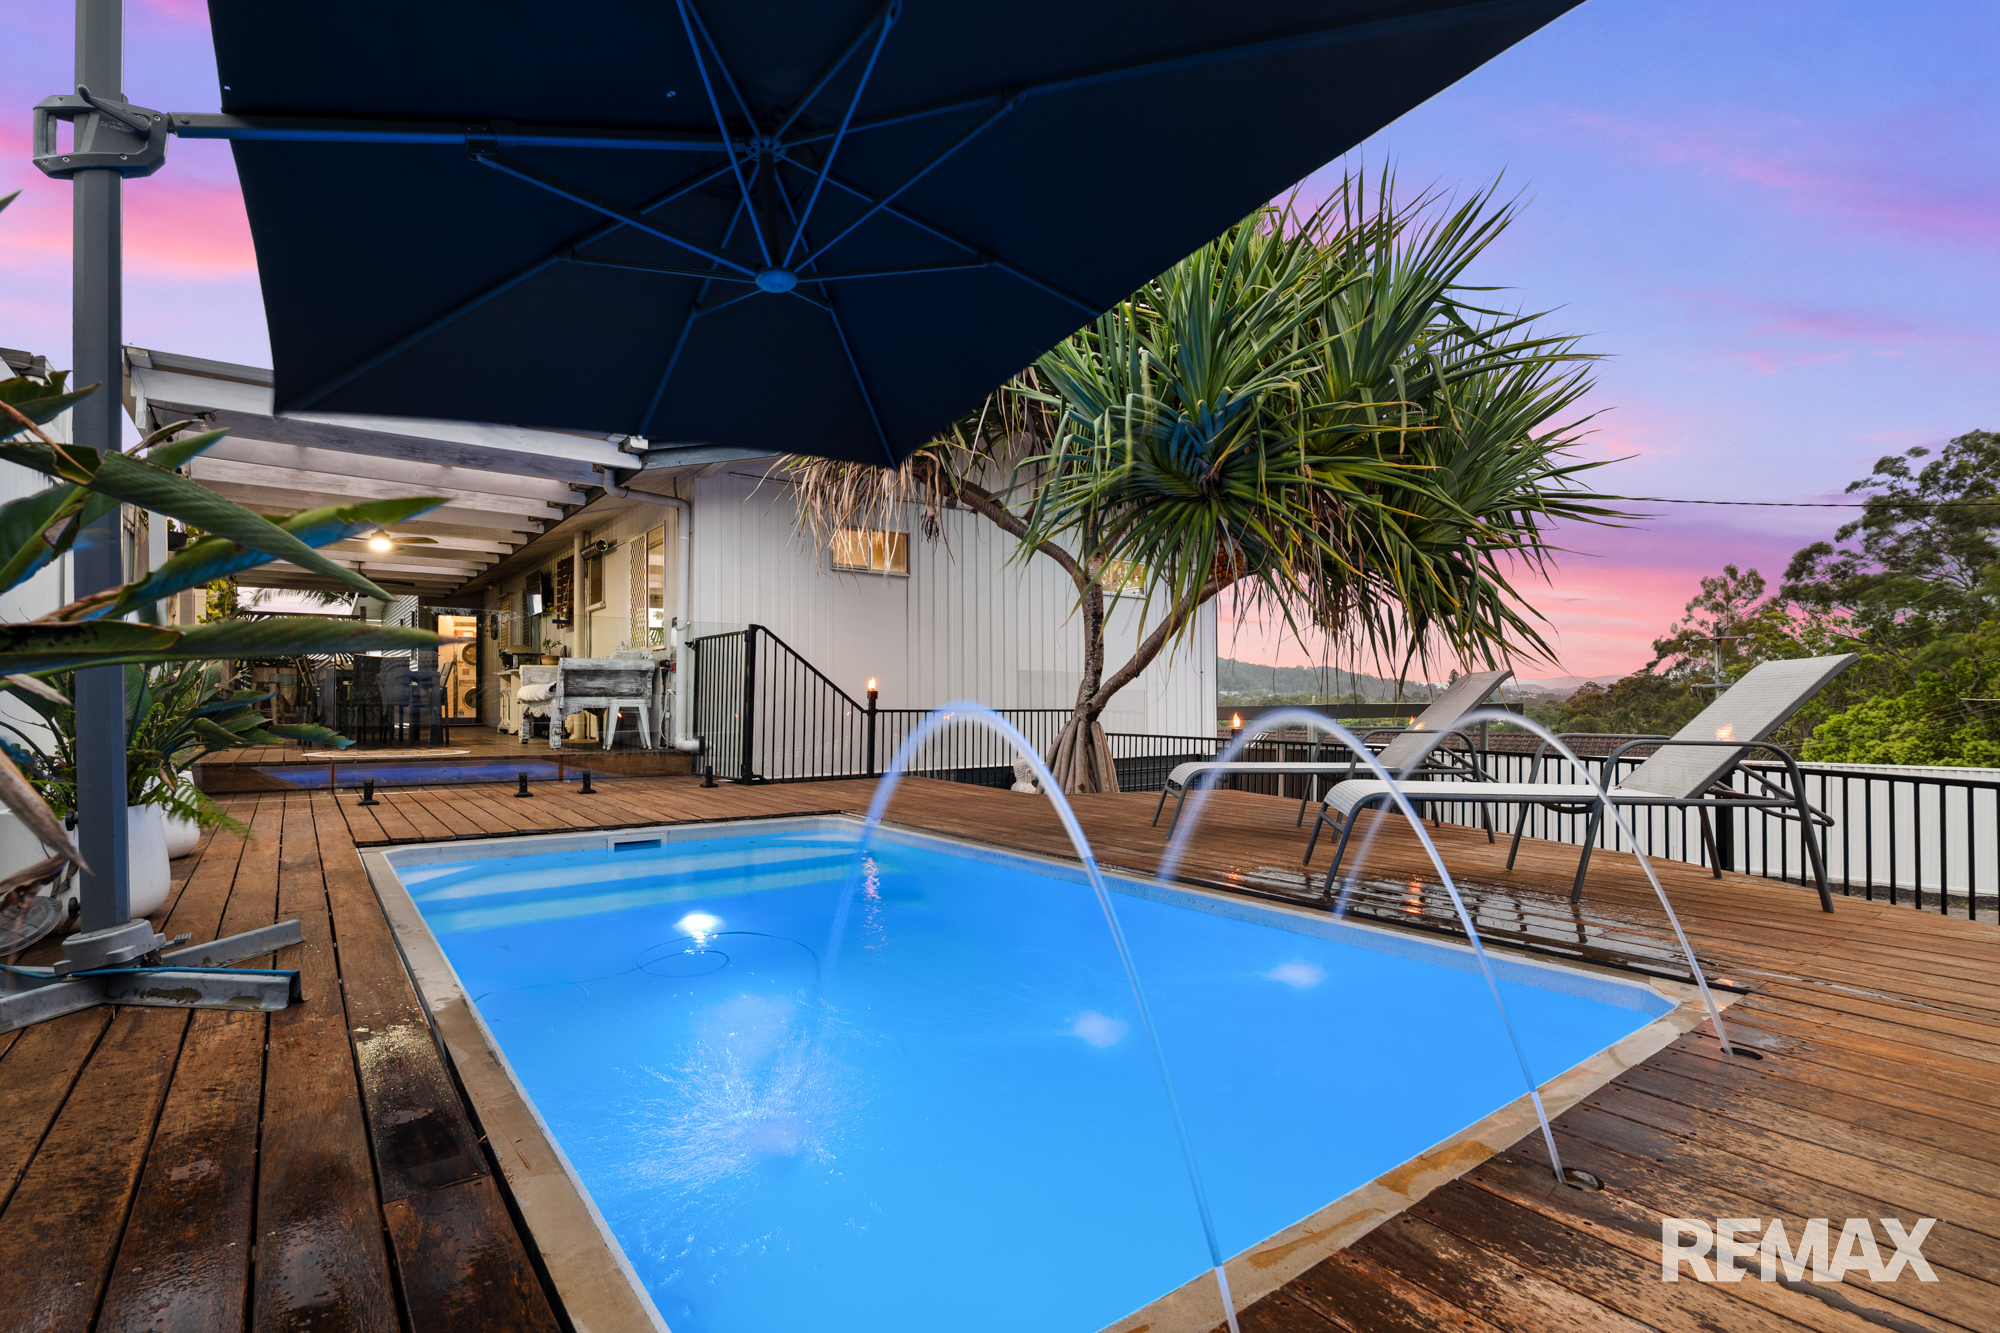
A substantial undercover entertaining area provides protected space for dining and relaxing before flowing through to the heated plunge pool with spa jets, Halo sanitation system and thermal blanket. Surrounding decking, established greenery, a grassed yard and elevated district views complete an inviting outdoor environment.
The lower level adds another dimension, with a single garage, carport and extensive covered and enclosed areas currently providing substantial storage and workshop capacity. The supplied floor plan identifies a large 9.6m x 7.0m storage area downstairs, while Colorbond enclosure with door access provides additional secure storage. For buyers considering multi-generational accommodation or greater separation between generations, the lower footprint may present scope for further adaptation, subject to relevant approvals and building requirements.
Retaining wall and associated piping works were completed in 2021. Combined with convenient access to Nambour Hospital, Nambour CBD and Nambour State College, the property offers a flexible residential footprint close to established healthcare, employment, education, shopping and services.
PROPERTY & LIFESTYLE HIGHLIGHTS:
• Four-bedroom, two-bathroom home with two separate living areas
• Large main bedroom privately positioned within the rear extension
• Main suite includes air conditioning, walk-in robe and modern ensuite
• Generous family bathroom with separate bath and shower
• Neat modern kitchen with substantial cabinetry and preparation space
• Direct outdoor access from both the kitchen and laundry areas
• Timber flooring throughout the home
• Air conditioning to both living areas
• Large covered outdoor entertaining area extending towards the pool
• Heated plunge pool with spa jets for an enhanced year-round outdoor lifestyle
• Halo pool sanitation system and thermal pool blanket
• Gated property providing additional separation from the street
• Single garage plus separate carport
• Extensive covered under-house area suitable for storage or workshop use
• Colorbond enclosure continued around the lower section with door access
• Retaining wall and associated piping works completed in 2021
• Elevated position with district views
• Convenient access to Nambour Hospital, Nambour CBD and Nambour State College
The strength of 18 Girraween Drive is the number of genuine lifestyle requirements it resolves within one property. Family accommodation, parental separation, two living areas, poolside entertaining, secure vehicle accommodation, substantial storage and workshop potential are all supported by an established Nambour location and elevated outlook.
For buyers comparing conventional four-bedroom homes, the additional infrastructure here deserves particular attention. Inspect 18 Girraween Drive to appreciate the full extent of the living, entertaining and storage space on offer.
* Disclaimer: Whilst every effort has been made to ensure the accuracy of these particulars, no warranty is given by the vendor or the agent as to their accuracy. Interested parties should not rely on these particulars as representations of fact but must instead satisfy themselves by inspection or otherwise.
|


 Click here to format this page for printing


