|
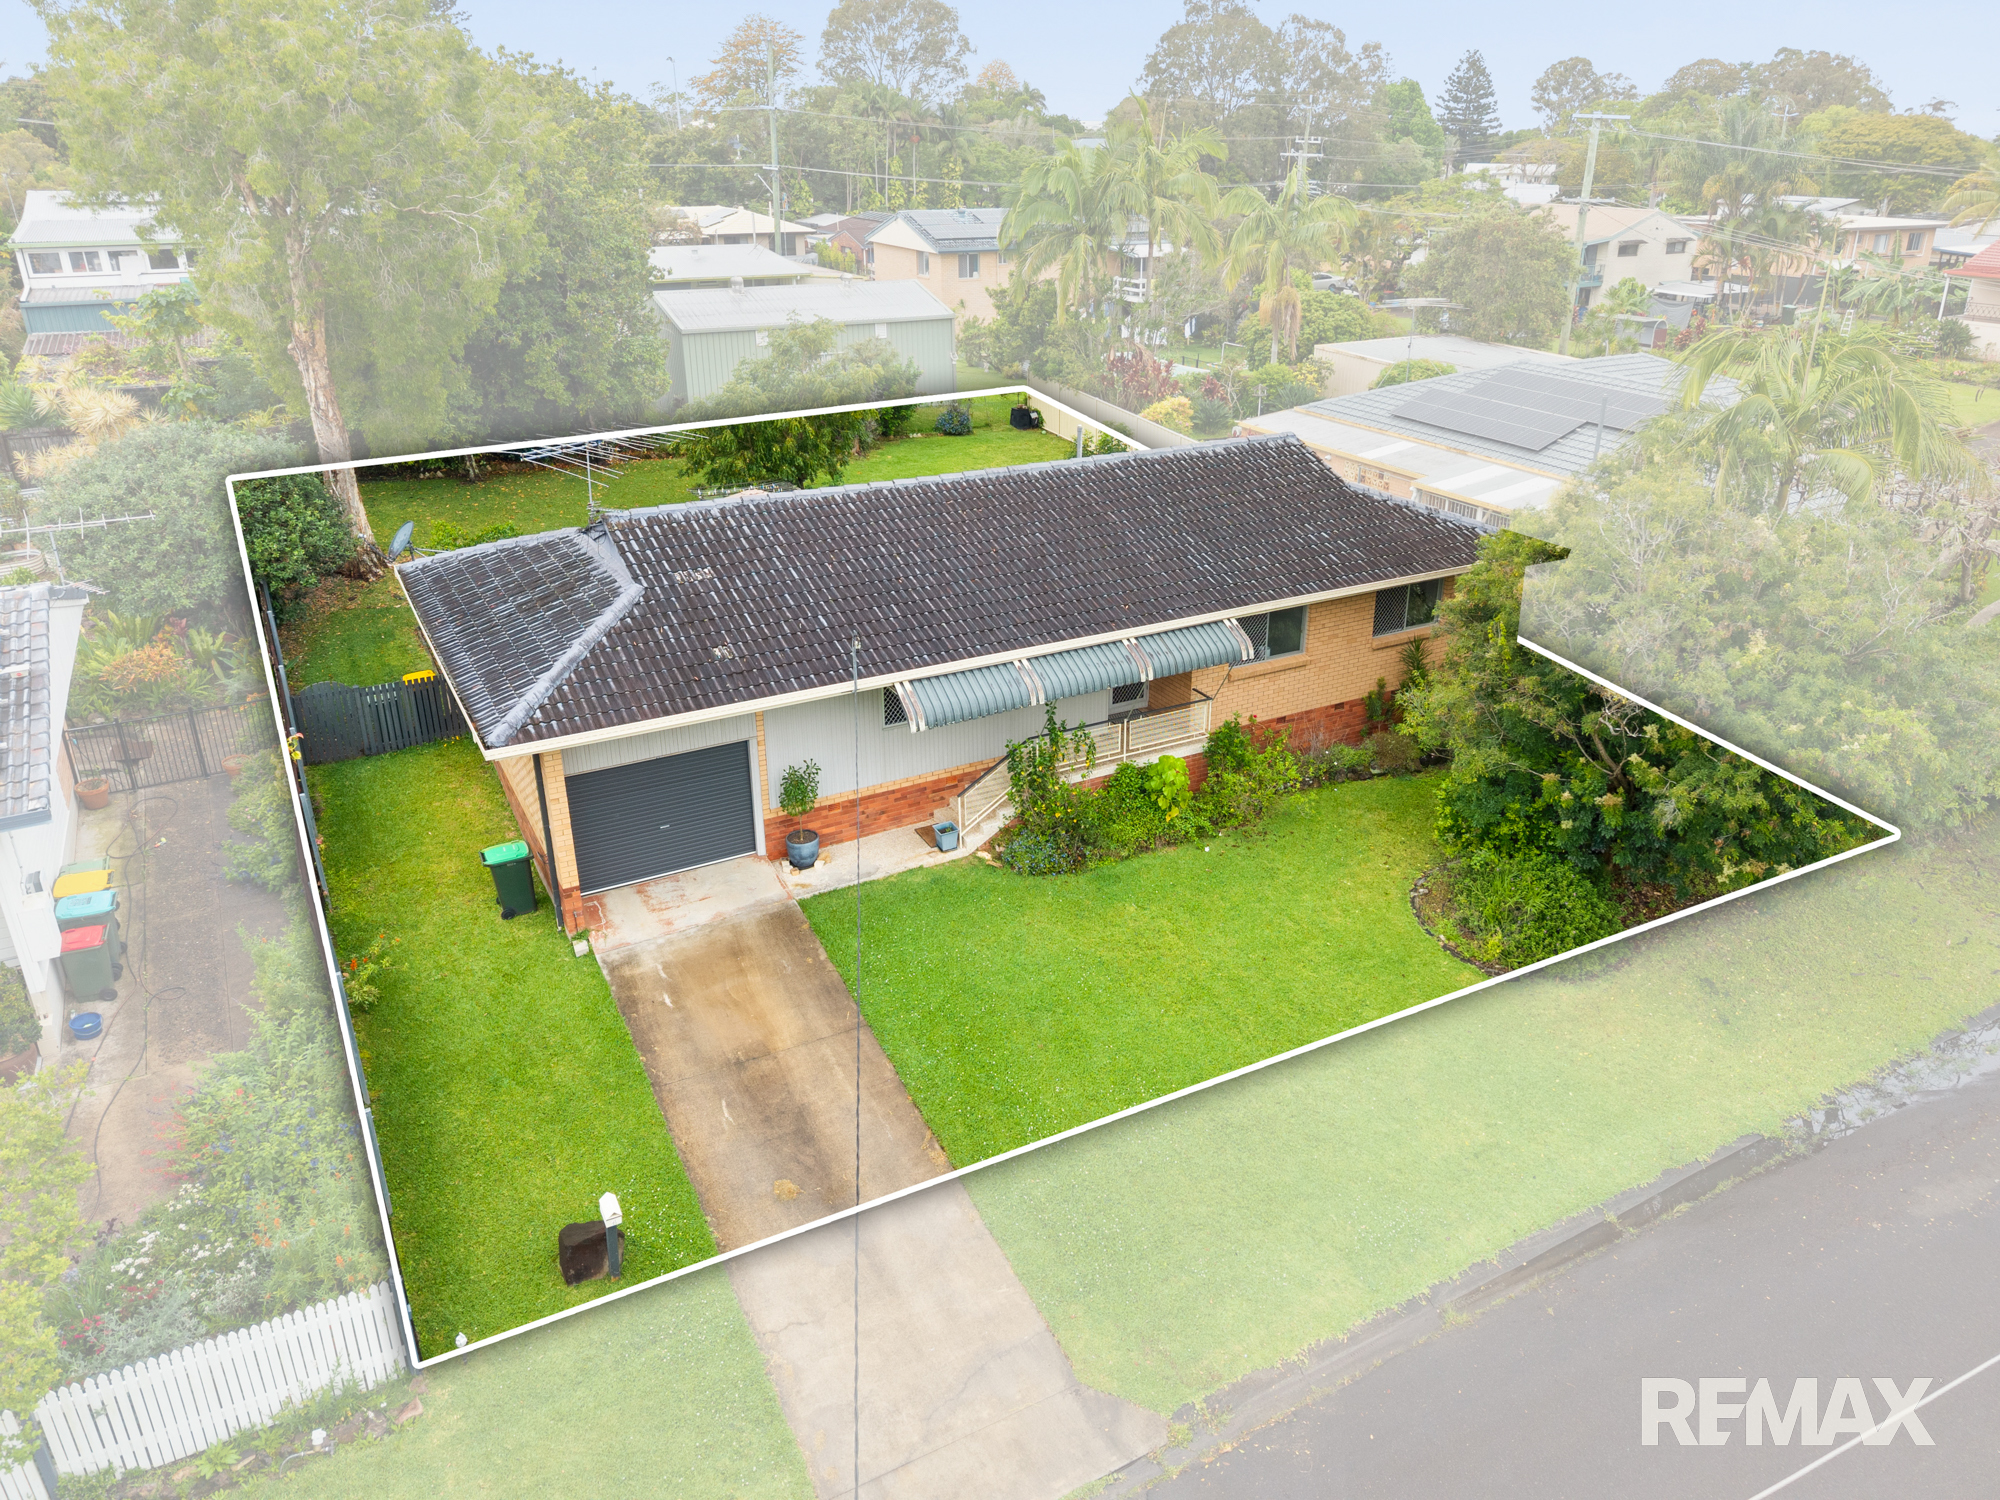
Description: Set in a quiet Nambour Heights cul-de-sac, this three-bedroom brick home sits on a generous 703sqm allotment zoned Low Density Residential. With polished timber floors, spacious living areas and a substantial backyard, the property offers comfortable living today, with potential to explore future improvements subject to council approvals and site constraints.
The backyard is a standout feature, offering an extensive grassed area framed by mature trees and established greenery. Whether enjoying weekend barbecues, watching the children play or simply relaxing outdoors, there is ample room to make the most of the Queensland climate. A covered entertaining area connects directly with the dining and kitchen spaces, creating an easy transition between indoor and outdoor living, while the surrounding greenery provides a pleasant outlook and a welcoming atmosphere.
Inside, polished timber floors bring warmth and character to the spacious lounge and adjoining dining area. The central kitchen offers generous cabinetry, a breakfast bar, dishwasher and gas cooktop, providing a functional space for everyday meals and entertaining. Three well-proportioned bedrooms feature built-in wardrobes and ceiling fans, while the family bathroom includes a separate bath and shower. A separate toilet and dedicated laundry add further convenience to the home's practical single-level layout.
Situated within the established Nambour Heights neighbourhood, the home enjoys convenient access to local shops, the Nambour Heights Bowls Club and surrounding community amenities. Nambour General Hospital, local schools, parks and the town centre are also within easy reach, supporting a connected and convenient lifestyle. Combining traditional character, functional accommodation and substantial outdoor space in a peaceful residential setting, this property presents an attractive opportunity for buyers seeking room to enjoy both inside and out.
PROPERTY & LIFESTYLE HIGHLIGHTS:
• Generous 703sqm residential allotment
• Quiet cul-de-sac position in established Nambour Heights
• Expansive, fully fenced backyard with generous lawn space
• Covered outdoor entertaining area adjoining the dining room
• Established trees, leafy surrounds and garden areas
• Spacious living and dining areas with polished timber flooring
• 3-bedrooms with built-in wardrobes and ceiling fans
• Functional kitchen with ample cabinetry and breakfast bar
• Four-burner gas cooktop, wall oven and dishwasher
• Family bathroom with separate bath and shower
• Separate toilet for everyday convenience
• Dedicated internal laundry
• Single lock-up garage with additional storage space
• Covered front porch with sheltered entry
• Approx. 500m to Nambour Heights Shops for groceries, bakery, butcher, pharmacy, and medical
• Approx. 450m to Nambour Heights Bowls Club
• Approx. 5-mins to Nambour General Hospital, providing emergency and public healthcare
• Approx. 5-mins to Nambour Plaza, offering Woolworths, BIG W
• Approx. 5-mins to Nambour CBD, with cafes, restaurants, and retail
• Approx. 5-mins to Nambour Train Station
Contact our selling agents for further information or to arrange an inspection and experience the home's space, functionality and outdoor appeal firsthand.
***Some images have been digitally enhanced or virtually staged for illustrative purposes only.***
* Disclaimer: Whilst every effort has been made to ensure the accuracy of these particulars, no warranty is given by the vendor or the agent as to their accuracy. Interested parties should not rely on these particulars as representations of fact but must instead satisfy themselves by inspection or otherwise.
|


 Click here to format this page for printing