|
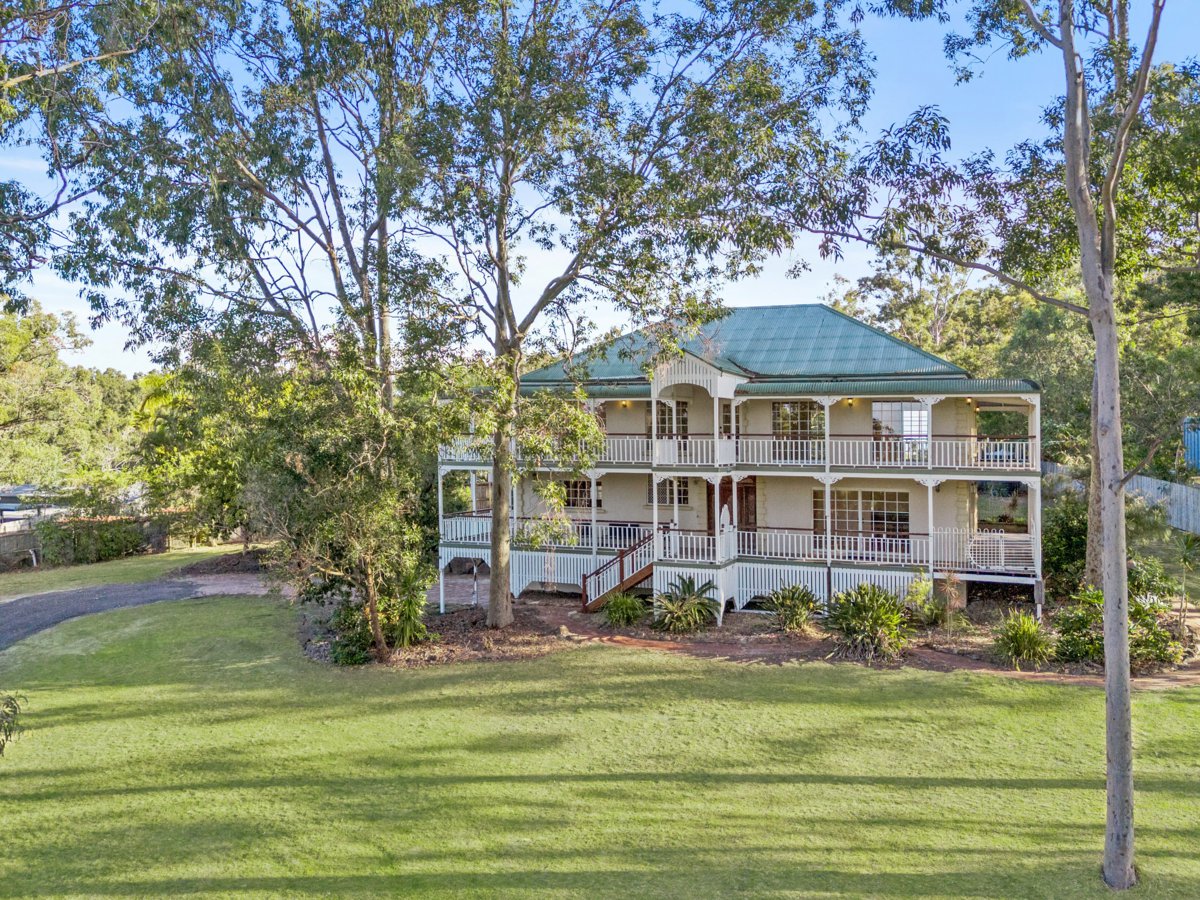
Description: Hidden at the end of a long private driveway and nestled within an enchanting 13,140m² parcel of pristine hinterland landscape, this exceptional Queenslander-inspired residence is a rare offering where timeless architecture, complete privacy and the beauty of the Australian bush converge. Surrounded by majestic native trees, with the sounds of birdsong filling the air and only the occasional visit from local wildlife, this is a home that offers an extraordinary sense of peace, space and connection to nature.
Beyond the natural surrounds, the residence stands proudly with its commanding façade, classic wrap-around verandahs spanning both levels and intricate heritage-inspired detailing. Rich in character and craftsmanship, this master built home was built to last, with a solid, heeble brick interior, and every element has been thoughtfully designed to honour the enduring appeal of a traditional homestead while providing the scale and comfort required for modern family living.
The lower level is dedicated to everyday living and effortless entertaining. A welcoming foyer introduces a selection of generous living spaces that flow seamlessly from one to another, creating a home equally suited to intimate family moments and large gatherings. The formal dining room connects effortlessly to a spacious and unique kitchen, handcrafted with individuality in mind and destined to become the heart of the home. A well-appointed bathroom and spacious laundry complete this level, while almost every room opens directly onto the wrap-around verandah, inviting cooling breezes and an abundance of natural light throughout.
Ascending upstairs, you'll find four oversized bedrooms + versatile media room/home office or 5th bedroom. Each bedroom enjoys direct access to the wrap-around verandah, creating a private retreat where you can begin and end each day overlooking the surrounding bushland.
The master suite is both spacious and charming. Expansive in both size and design, it has been perfectly positioned to embrace the tranquil outlook before leading through a generous walk-in robe to a luxurious custom ensuite. Here, opposing double vanities frame a magnificent elevated spa bath, creating a true centrepiece. The oversized layout also incorporates a generous shower and separate toilet, delivering a private sanctuary that rivals a boutique resort.
The upper-level family bathroom continues the home's sense of space, featuring another elevated deep spa bath designed for complete immersion, providing the perfect place to unwind after a long day.
Outside, the lifestyle continues to impress. Expanses of flat, usable land surround the home, offering endless possibilities for children to explore, backyard cricket, future sheds, a pool, or simply enjoying the open space. Beyond the cleared grounds, the natural bushland provides an ever-changing backdrop of towering gums, native flora and abundant birdlife, creating a setting that feels wonderfully secluded while remaining only moments from everything Tallai has to offer.
Practicality has certainly not been overlooked, with a double lock-up garage complemented by an extensive under-house storage area, ensuring there's room for all the tools, toys and equipment that accompany acreage living. This area could also be converted to a dual living set up, should it be required.
Perfectly positioned in one of Worongary’s most tightly held enclaves, this remarkable property offers the best of both worlds—complete privacy immersed in nature, yet just minutes from prestigious schools, shopping centres, parks, caf&aecute;s and the conveniences of the M1.
This is more than just a home; it is a timeless Queensland homestead, rich in warmth, character and craftsmanship, offering a lifestyle that is becoming increasingly rare to find. Here, every morning begins with native birdsong, every afternoon is spent embracing the peaceful surrounds, and every day feels like an escape from the outside world.
• Timeless Queenslander-inspired homestead set on an expansive 13,140m² (approx. 3.24 acres) in the heart of Worongary
• Privately positioned at the end of a long driveway, offering exceptional peace, privacy and seclusion plus skyline vistas
• Surrounded by magnificent Australian bushland with abundant native birdlife
• Classic wrap-around verandahs spanning both levels, embracing the tranquil natural surrounds
• Four generous bedrooms, all with direct verandah access + 5th bedroom or Versatile media room or home office on the upper level
• Grand master retreat with bushland outlook, walk-in robe and luxurious ensuite featuring an elevated spa bath, double vanities, separate shower and separate toilet
• Spacious family bathroom with a deep elevated spa bath
• Multiple light-filled living and entertaining areas
• Formal dining room
• Custom-designed, one-of-a-kind kitchen
• Welcoming foyer entrance
• Ground floor bathroom and spacious laundry
• Every living space designed to maximise natural light and seamless indoor-outdoor living
• Double lock-up garage with extensive under-house storage
• Flat, usable land surrounding the home, ideal for families, pets and future additions
• Character-filled residence showcasing timeless craftsmanship and enduring Queensland charm
• A rare opportunity to secure a private acreage lifestyle just minutes from quality schools, shopping centres, parks, walking tracks and the M1
San Fernando Drive is one of the premier streets in the family-friendly suburb of Worongary.
Located just minutes from the Pacific Motorway and an easy commute to the Brisbane CBD and International airport. To the south, the NSW border is within easy reach, passing the Gold Coast International and domestic airports.
The thriving Robina Town Centre is on your doorstep and provides all the facilities you could possibly require.
With Queensland's finest schools, beaches, shops, transport and medical facilities on the doorstep, it is the location that has it all.
|


 Click here to format this page for printing


